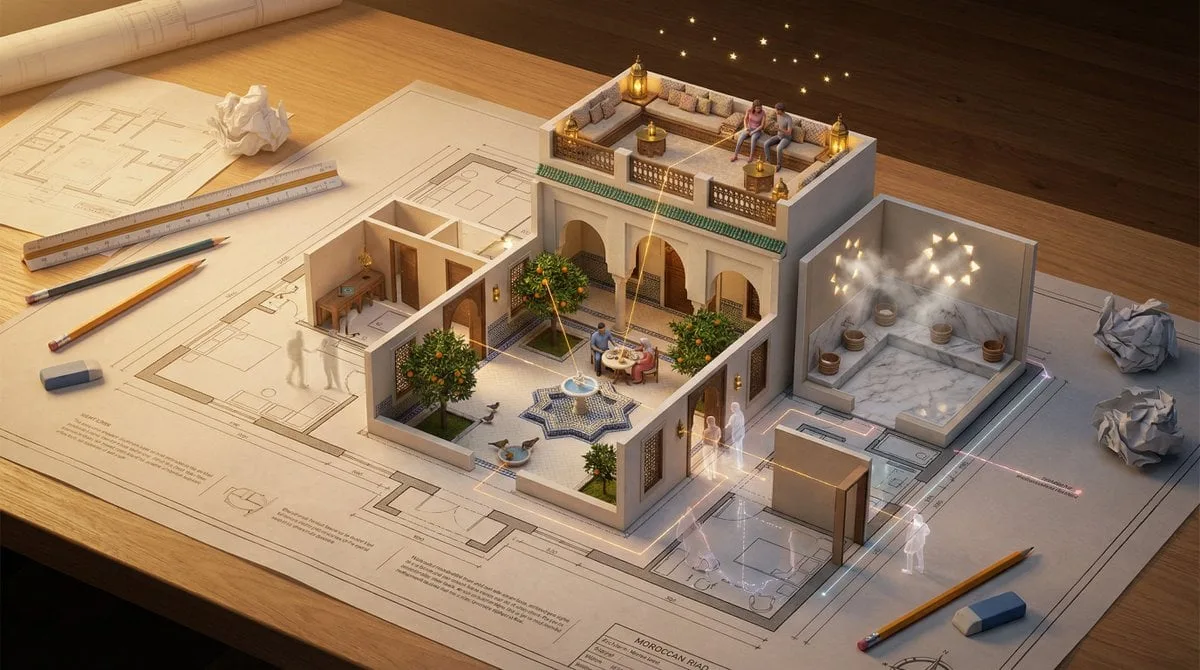
An architectural floor plan of {BUILDING_TYPE} spread acr...
Промпт / Prompt
An architectural floor plan of {BUILDING_TYPE} spread across a drafting table, with the spaces rising into inhabitable miniature. {ROOM_1} emerges with {FURNITURE_1} and {ACTIVITY_1} in progress, {ROOM_2} rises with {DESIGN_ELEMENT} and {HUMAN_MOMENT}, {ROOM_3} pushes up with {DETAIL_1} and {LIGHTING_1}. Walls exist as both lines and actual partitions simultaneously. Sight lines marked on the plan become actual views between spaces. The mechanical systems in the plan—HVAC, plumbing, electrical—pulse with invisible function. Human circulation patterns appear as ghosted movement trails. Architectural scale figures become actual tiny inhabitants living their tiny lives. Section cuts reveal vertical relationships. The architect's tools surround: scales, pencils, trace paper. Golden design studio light, the plan as promise and proof, 8K, architecture as life container.
Модель / Model: Nano Banana
Тип / Type: фото / photo
Автор / Author: Kurator
Категории / Categories: Интерьер и архитектура
Теги / Tags: студия, архитектура
Похожие промпты / Related
- Style: 8K IMAX. Photorealistic — no CGI/game-engine look.
- A desperate survivor driving a reinforced muscle car cove...
- Main Subject
- Ultra-realistic commercial food photography of a Lay's po...
- VIDEO CONCEPT: "Hidden Rooftop Break"
- Cinematic high-energy multi-shot video, 15 rapid dynamic ...
- Create a highly detailed, cinematic 15-second animated vi...
- 0–3s: Ultra-wide cinematic establishing shot of a remote ...
- Style: 8K cinematic. Photorealistic — no 3D render, no ga...
- CAMERA:
- SEEDANCE 2.0 — LIVE-ACTION AIRPLANE CRASH
- Create a 15-second seamless architectural space renovatio...