{
Промпт / Prompt
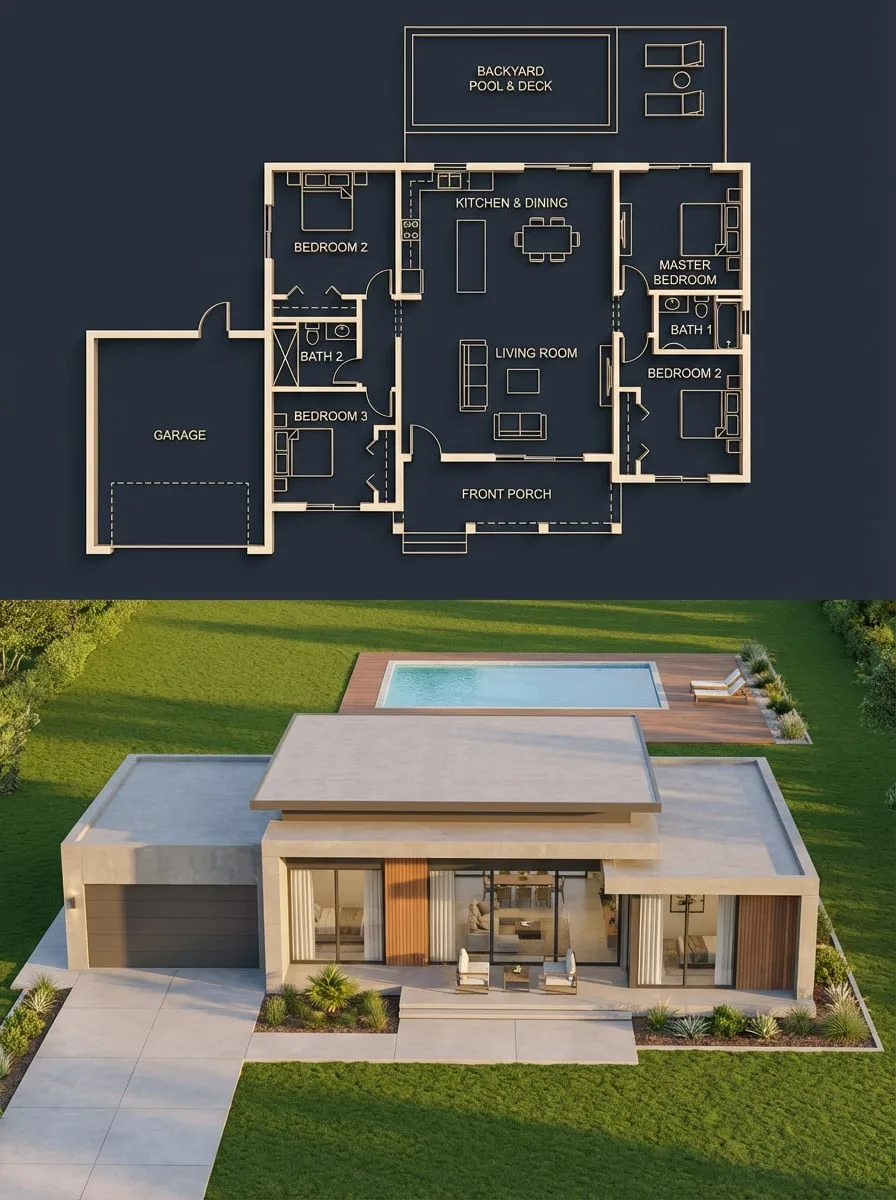
{ "objective": "Create a split architectural visualization where the top is a detailed dark-themed blueprint and the bottom is a photorealistic house that matches the blueprint EXACTLY", "aspect_ratio": "3:4", "composition": { "layout": "vertical split", "top_section": "blueprint", "bottom_section": "realistic render", "alignment": "perfect structural correspondence between both sections" }, "top_section": { "type": "architectural blueprint", "style": "dark luxury blueprint (similar to reference image 2)", "visual_style": { "background": "deep navy / charcoal blue", "lines": "thin glowing beige/gold lines", "walls": "slightly extruded 3D effect", "labels": "clean modern sans-serif", "lighting": "soft ambient glow" }, "content": { "rooms": [ "3 bedrooms (left, right, bottom-right)", "central living room", "kitchen + dining (top center)", "2 bathrooms", "garage (left side connected)", "front porch", "backyard pool with deck" ], "details": [ "furniture outlines (beds, sofa, dining table)", "door swings and openings", "window placements", "circulation paths", "exact proportions and spacing" ] } }, "bottom_section": { "type": "photorealistic house render", "constraint": "MUST MATCH THE BLUEPRINT EXACTLY — no added, removed, or shifted rooms", "architecture": { "style": "modern single-story house", "roof": "flat layered roof", "materials": [ "smooth concrete walls", "wood panel accents", "large glass windows" ] }, "layout_mapping_rules": [ "garage must be on the left side exactly as blueprint", "main entrance aligned with living room", "pool positioned in backyard matching blueprint dimensions", "window placements correspond to each room location", "bedroom volumes visible externally in correct positions" ], "environment": { "setting": "suburban neighborhood", "elements": [ "green lawn", "minimal landscaping", "clean driveway leading to garage", "pool deck matching blueprint footprint" ] }, "lighting": { "time": "golden hour", "style": "soft natural light with realistic shadows" }, "camera": { "angle": "slightly elevated front perspective", "lens": "35mm architectural view" } }, "consistency_rules": [ "room positions must be identical between blueprint and render", "no extra structures added in render", "all doors and windows must align logically", "pool size and placement must match exactly", "garage placement must match blueprint" ], "style": { "top": "architectural visualization (dark premium)", "bottom": "photorealistic modern house", "overall": "clean, high-end architectural presentation" }, "negative_constraints": [ "no mismatch between blueprint and render", "no extra rooms", "no fantasy elements", "no unrealistic proportions", "no cluttered environment" ] }
Модель / Model: Nano Banana
Тип / Type: фото / photo
Автор / Author: Kurator
Категории / Categories: Арт и иллюстрация, Интерьер и архитектура
Теги / Tags: улица, золотой час, архитектура, люкс, 3D, минимализм, реализм
Похожие промпты / Related
- Create a 16:9 monochrome storyboard line-sketch sheet for...
- Create a 16:9 monochrome 2D storyboard line-sketch sheet ...
- A cozy Studio Ghibli-inspired anime sequence in a warm, s...
- 15-second 2D animated video.
- Film storyboard sheet, clean layout on off-white paper. T...
- Premium dark heroic-fantasy, insane sakuga, hyper-dynamic...
- Create a highly detailed, cinematic 15-second animated vi...
- Ultra-realistic premium food commercial. Static camera. P...
- Part 1 (0–7s)
- 0–3s: Ultra-wide cinematic establishing shot of a remote ...
- Style: 8K cinematic. Photorealistic — no 3D render, no ga...
- Character: A beautiful young woman with voluminous curly ...