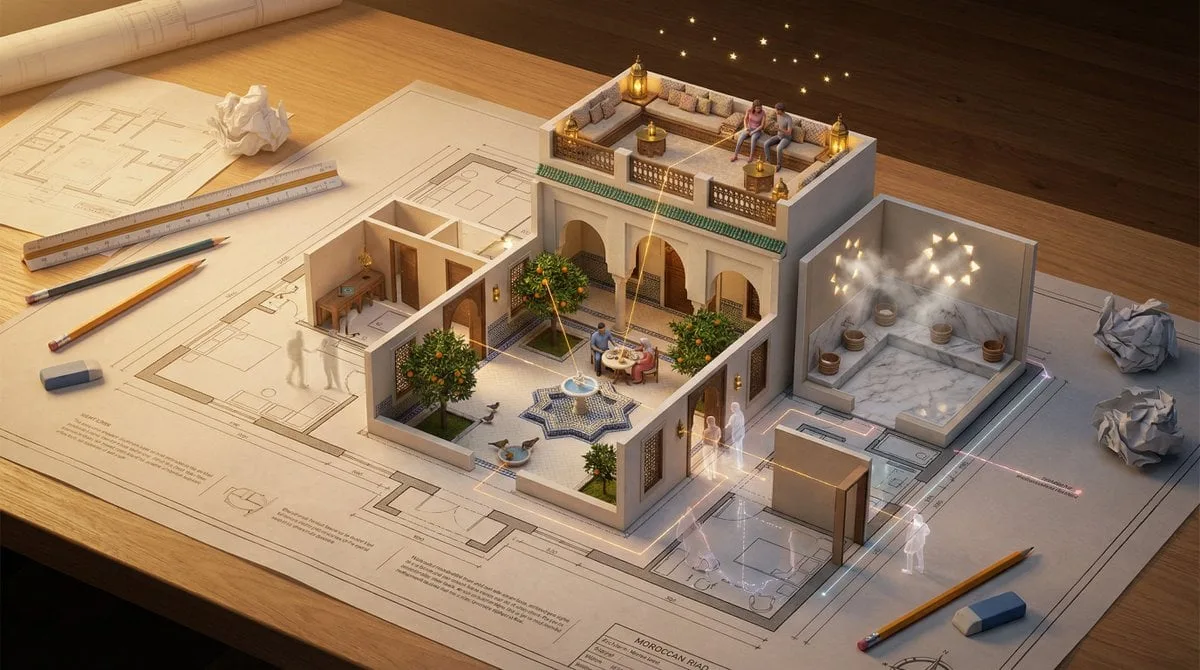
План этажа на чертёжном столе
Промпт / Prompt
An architectural floor plan of {BUILDING_TYPE} spread across a drafting table, with the spaces rising into inhabitable miniature. {ROOM_1} emerges with {FURNITURE_1} and {ACTIVITY_1} in progress, {ROOM_2} rises with {DESIGN_ELEMENT} and {HUMAN_MOMENT}, {ROOM_3} pushes up with {DETAIL_1} and {LIGHTING_1}. Walls exist as both lines and actual partitions simultaneously. Sight lines marked on the plan become actual views between spaces. The mechanical systems in the plan—HVAC, plumbing, electrical—pulse with invisible function. Human circulation patterns appear as ghosted movement trails. Architectural scale figures become actual tiny inhabitants living their tiny lives. Section cuts reveal vertical relationships. The architect's tools surround: scales, pencils, trace paper. Golden design studio light, the plan as promise and proof, 8K, architecture as life container.
Модель / Model: Nano Banana
Тип / Type: фото / photo
Автор / Author: Kurator
Категории / Categories: Интерьер и архитектура
Теги / Tags: студия, архитектура
Похожие промпты / Related
- Взрыв пыли в пустой квартире
- Рисованная тревел-иллюстрация по фото
- Постер с огромной перспективной типографикой
- Финальное состояние по загруженному кадру
- Бумажный тревел-постер Хайфы
- ☀️ Селфи фото утром у окна
- 🥐 Круассан вместо шляпы
- 🥬 Мода и капуста
- 🌴 Утро в тропическом бассейне
- 🏖 У бассейна в чёрном купальнике
- 🍂 Шуфутинский на пороге
- 📅 Спор за календарь